Get $1,750 Cash Back
151 MCNIVEN Road Unit# 11, Ancaster — listed at $699,900. Earn buyer cashback at closing. No catches, just more money in your pocket.
Rarely available, this spacious condo townhouse provides over 2,150 sq. ft. of above-grade living space, plus a finished basement, and backs onto peaceful greenspace in a well-managed Ancaster complex. The open-concept main level features engineered hardwood flooring, a bright white kitchen overlooking the dining area, a generous family room with a gas fireplace, and a separate living room, creating exceptional space for everyday living and entertaining. Upstairs you'll find three generous bedrooms, including a spacious primary suite with an oversized walk-in closet and a private ensuite featuring a separate tub and shower. Convenient bedroom-level laundry completes the upper level. Enjoy the private rear yard with a deck overlooking the greenspace. The finished basement adds a large office, bonus room, and abundant utility and storage space. Additional highlights include a double garage with inside entry, 2.5 bathrooms, and abundant visitor parking. Ideally located close to schools, parks, Meadowlands shopping, and restaurants, with quick access to major highways. Some images virtually staged. (id:60164)
| Room | Level | Dimensions |
|---|---|---|
| Utility room | Basement | 10'6'' x 29'6'' |
| Bonus Room | Basement | 13'8'' x 14'4'' |
| Office | Basement | 13'1'' x 18'1'' |
| Laundry room | Second level | 5'4'' x 7'0'' |
| 4pc Bathroom | Second level | 7'0'' x 8'0'' |
| Bedroom | Second level | 10'5'' x 11'1'' |
| Bedroom | Second level | 13'1'' x 13'4'' |
| 4pc Ensuite bath | Second level | 10'5'' x 16'8'' |
| Bedroom | Second level | 13'1'' x 16'8'' |
| 2pc Bathroom | Main level | 4'5'' x 5'1'' |
| Dining room | Main level | 10'5'' x 15'5'' |
| Kitchen | Main level | 10'5'' x 13'0'' |
| Family room | Main level | 13'4'' x 18'4'' |
| Living room | Main level | 15'4'' x 16'8'' |
What's the parking situation?+
This property includes 4 spaces — Attached Garage.
Is 151 MCNIVEN Road Unit# 11 a good fit for a growing family?+
With 3 bedrooms and 3 bathrooms (2167 sq ft), there's room for kids plus a guest room or home office. The 2-storey layout keeps living and sleeping areas separated.
How many fireplaces are there, and what type?+
This home has 1 fireplace. Confirm the fuel type (wood, gas, or electric) and have it inspected — especially wood-burning, which needs a WETT certification for insurance.
What do the condo/maintenance fees cover?+
The $740.41/mo fee covers: Landscaping, Insurance, Parking.
Is there air conditioning?+
Yes — central air conditioning cooling is in place.
This home was built in 1989 — what should I watch for?+
Homes from this era may have original wiring, plumbing, or insulation. Key checks: electrical panel (100 vs 200 amp), roof age, furnace age, and whether the basement has ever had water issues. A thorough home inspection is essential.
Ask About This Property
Nearby Places
Searching nearby places…
Benchmark price · Updated 2026-09
Year over year
Past 10 years
Similar listings
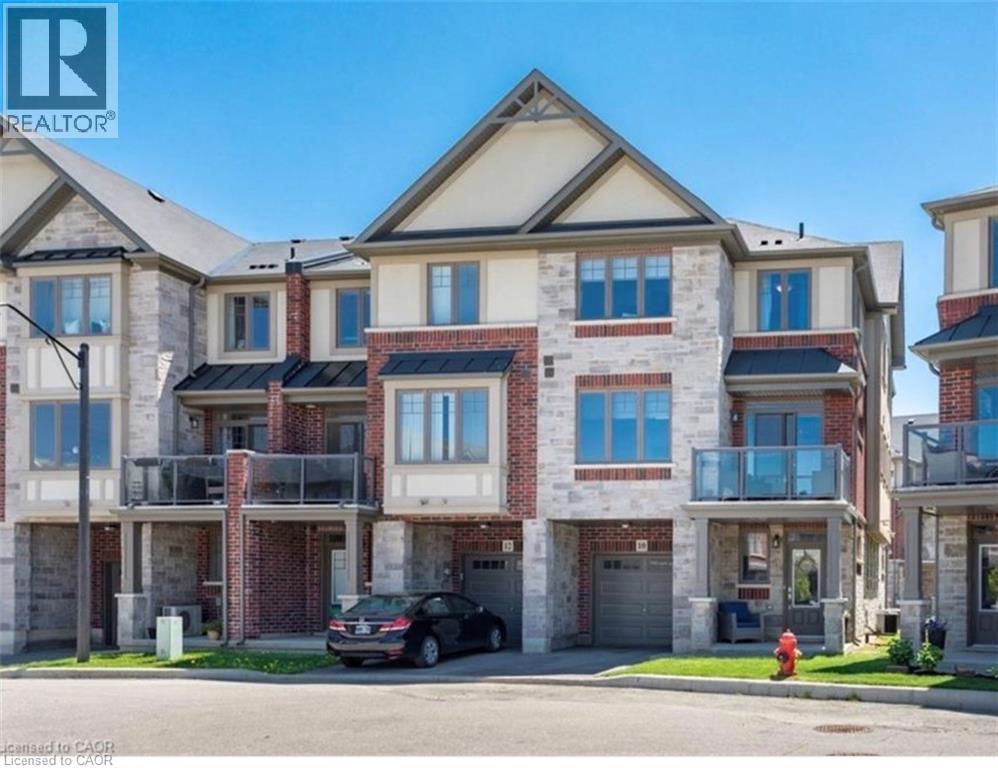
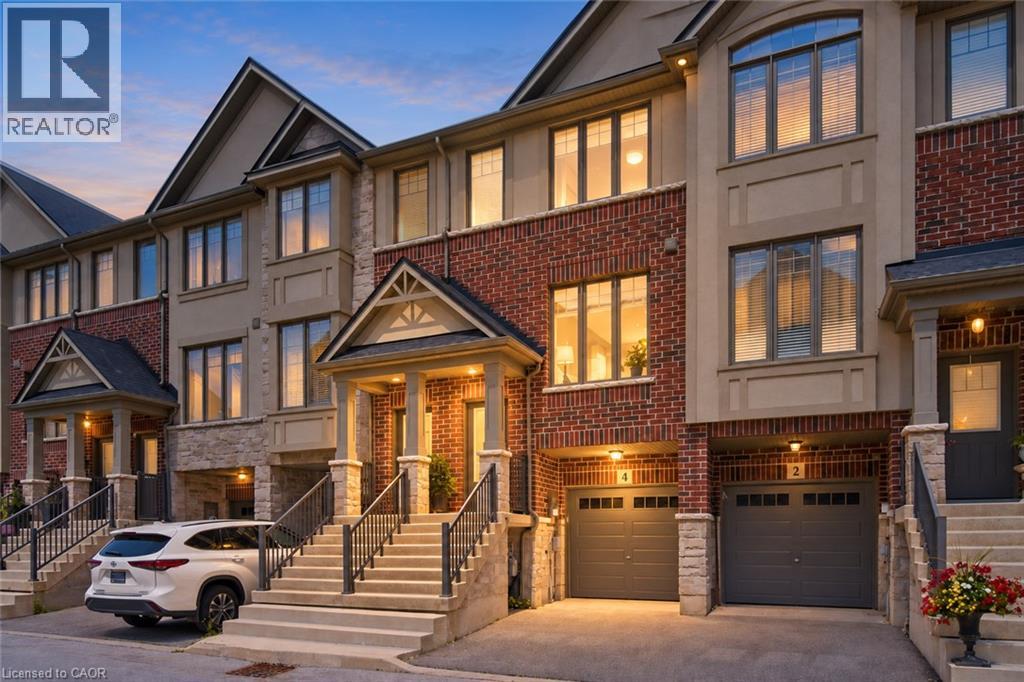
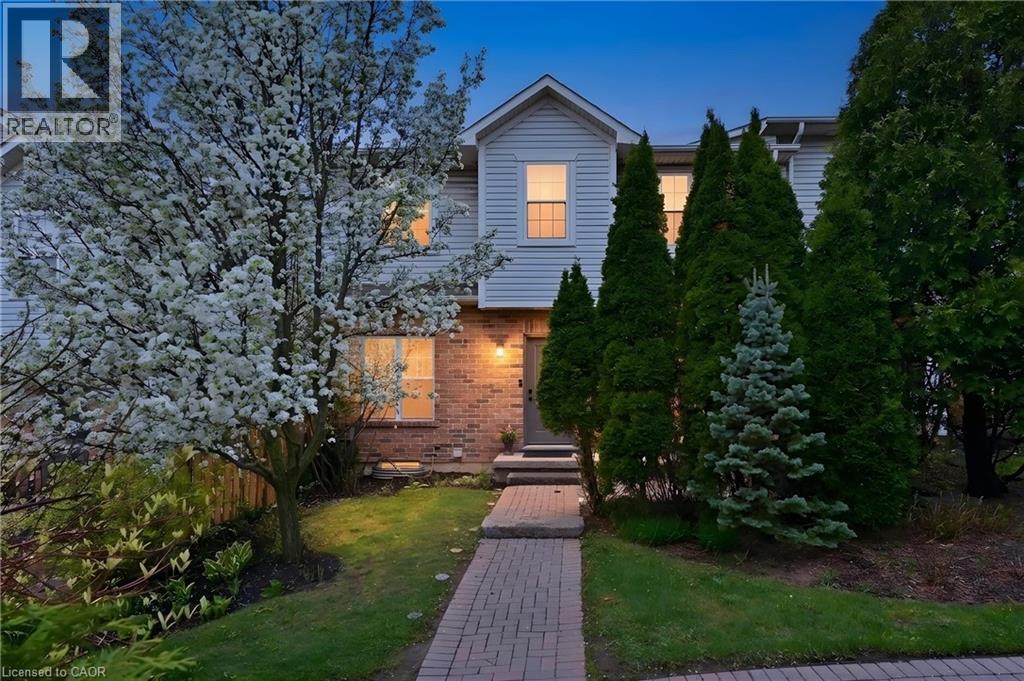
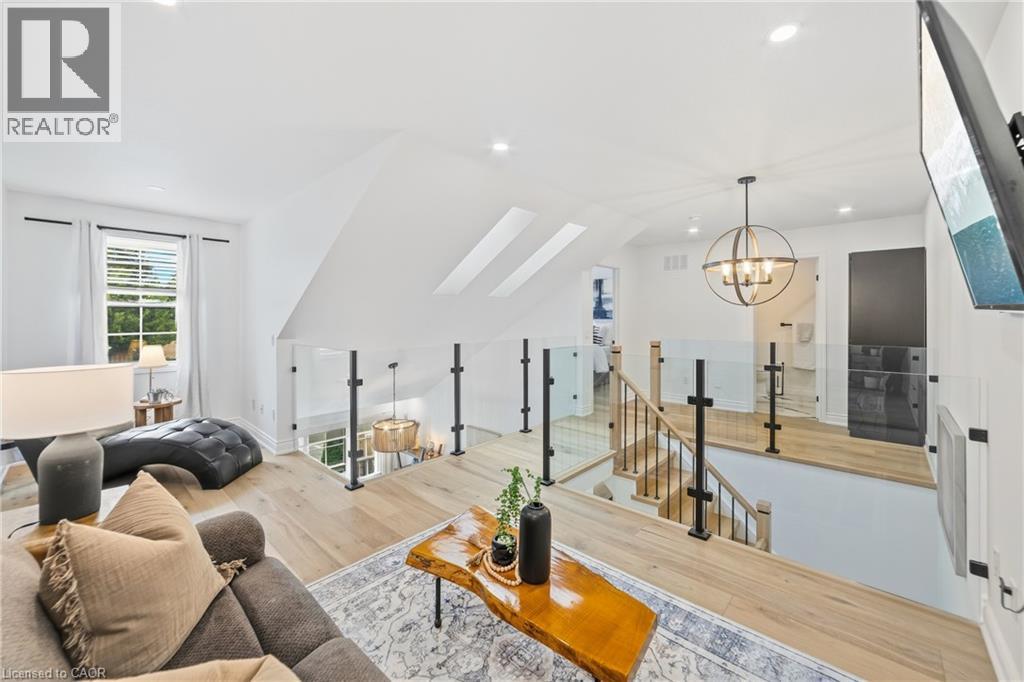
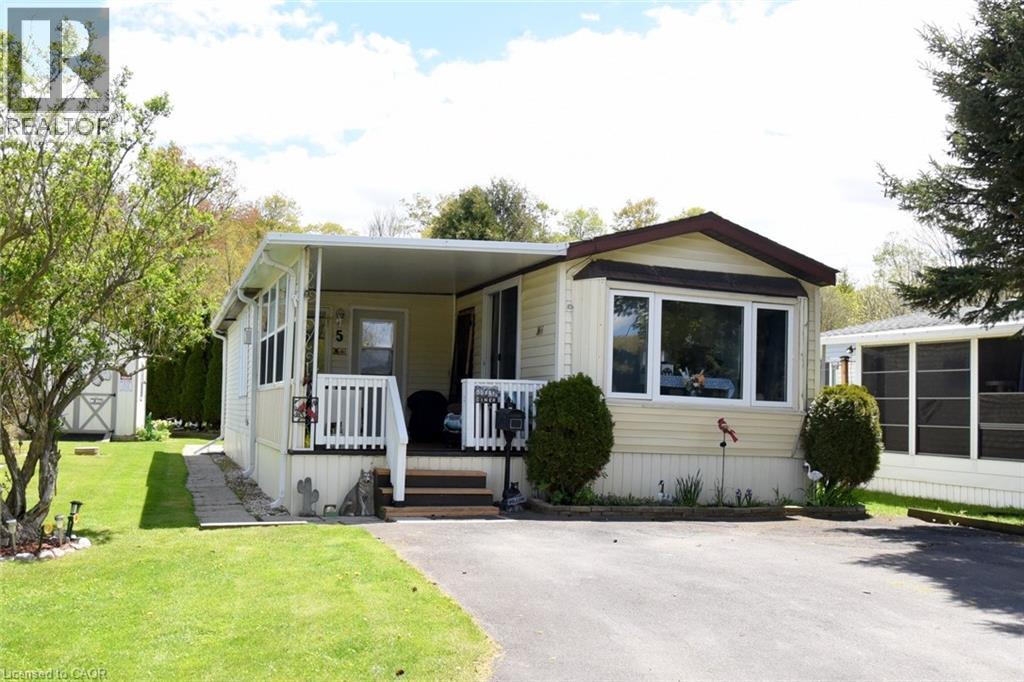 For Sale180 days33
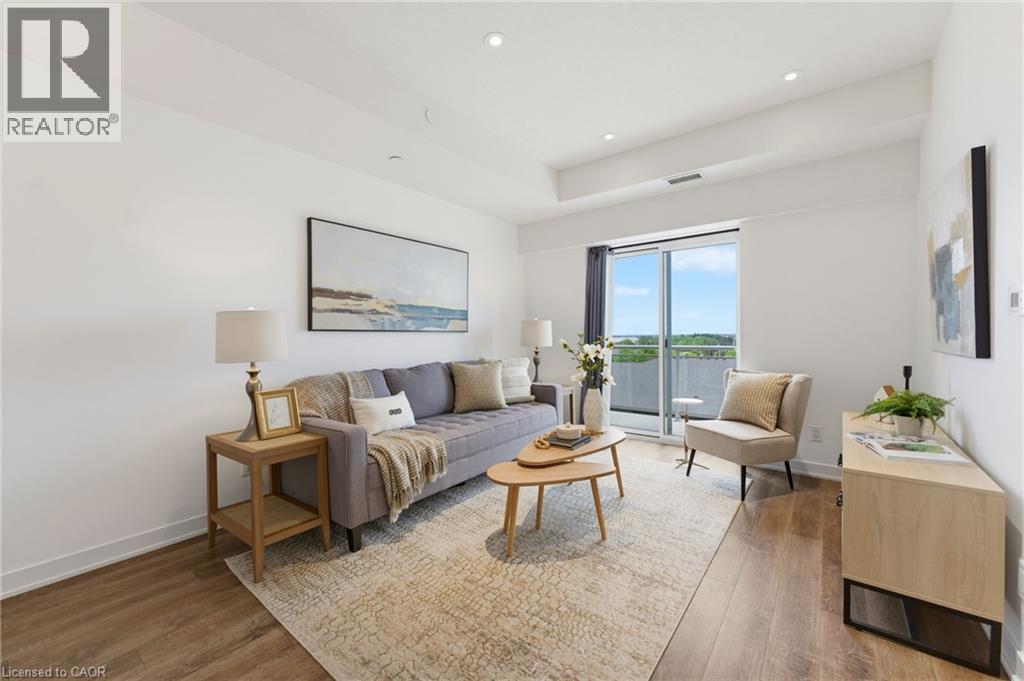 For Sale50 days28
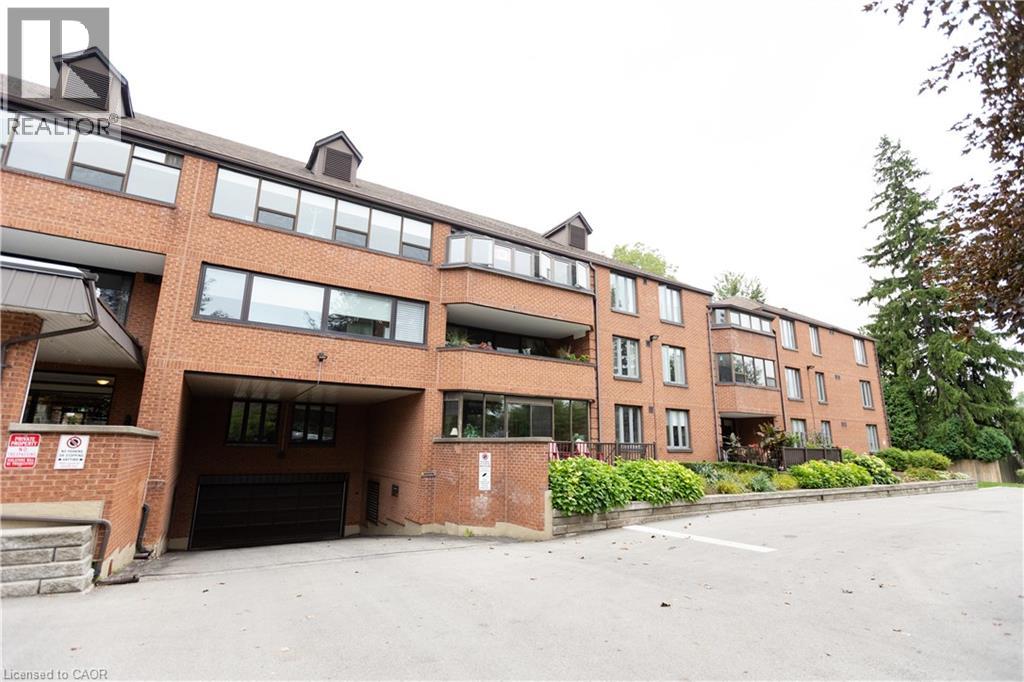 For Sale45 days41
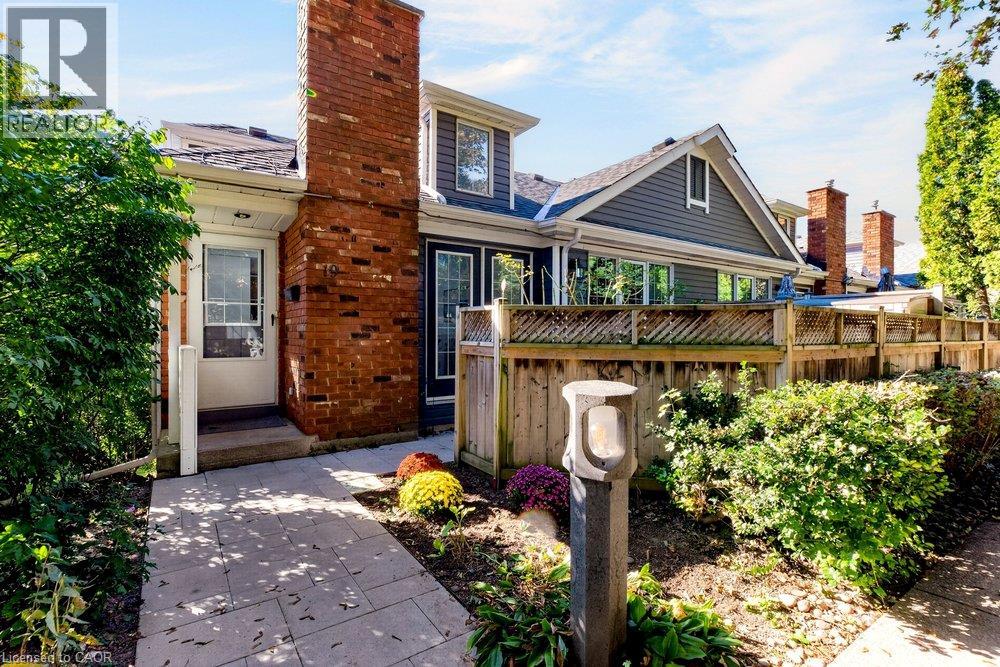 For Sale42 days50

The listing data above is provided under copyright by the Canadian Real Estate Association. While the information is considered reliable, its accuracy is not guaranteed by the Canadian Real Estate Association or getsetsold.ca. Neither getsetsold.ca nor its affiliates make any representations or warranties, express or implied, regarding the accuracy or completeness of the information presented here.